
Home Glass systems Glass railings Recessed U-profiles Recessed U-profile 113 × 48 mm
Recessed U-profiles
Recessed U-profile 113 × 48 mm
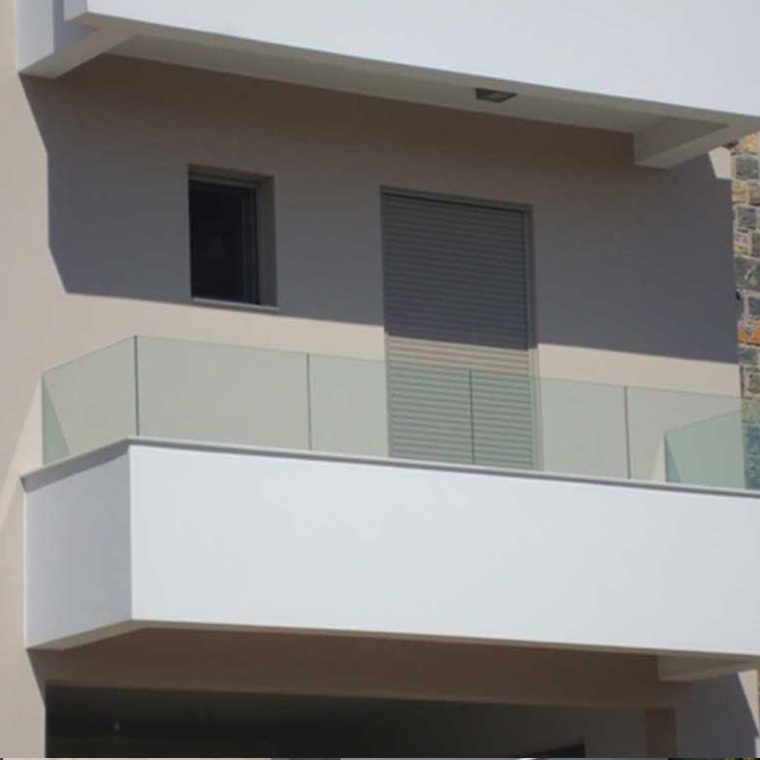
A glass railing with no visible metal.
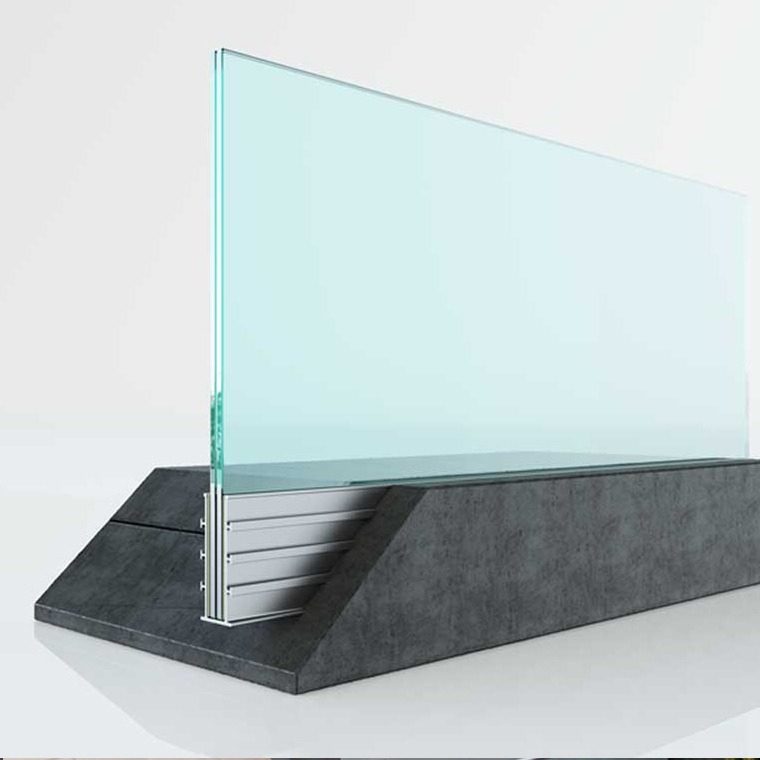
An aluminium U-channel set into the concrete, so the glass rises straight out of the floor.
Set in concrete
The 113 × 48 mm profile (alloy EN AW 6060-T66) bonds to the concrete with hooks along its edges; a removable lid protects the channel while the mortar is poured and levelled.
Features
The main points of the system at a glance.
Chamber 110 × 28 mm
Takes tempered or laminated glass up to 22 mm thick.
Elastic fixing
Elastic inserts and elastomeric resin hold the glass and allow removal if it breaks.
6 m lengths
Joined in series for straight or angled runs.
Where it fits
Balconies and any place that needs a balustrade.
Write to us for information or a quote
The Active Shade team will contact you about Recessed U-profile 113 × 48 mm.
Enquire about Recessed U-profile 113 × 48 mmWhy choose it
No metal in view
Only glass above the floor.
Temperature changes
Performs well through hot and cold cycles.
Easy alignment
Levelled during the pour.
Can be anodised
The profile can be anodised.
Glass
Tempered or laminated, up to 22 mm.
- Profile 113 × 48 mm
- Glass up to 22 mm
- 6 m lengths
Installation, permits and assistance
Whatever you need, we will help you bring your new outdoor retreat to life.
Who helps me with planning and installation?
The Active Shade team supports you at every step: choosing the right model, designing it for your space and installing it.
Contact us